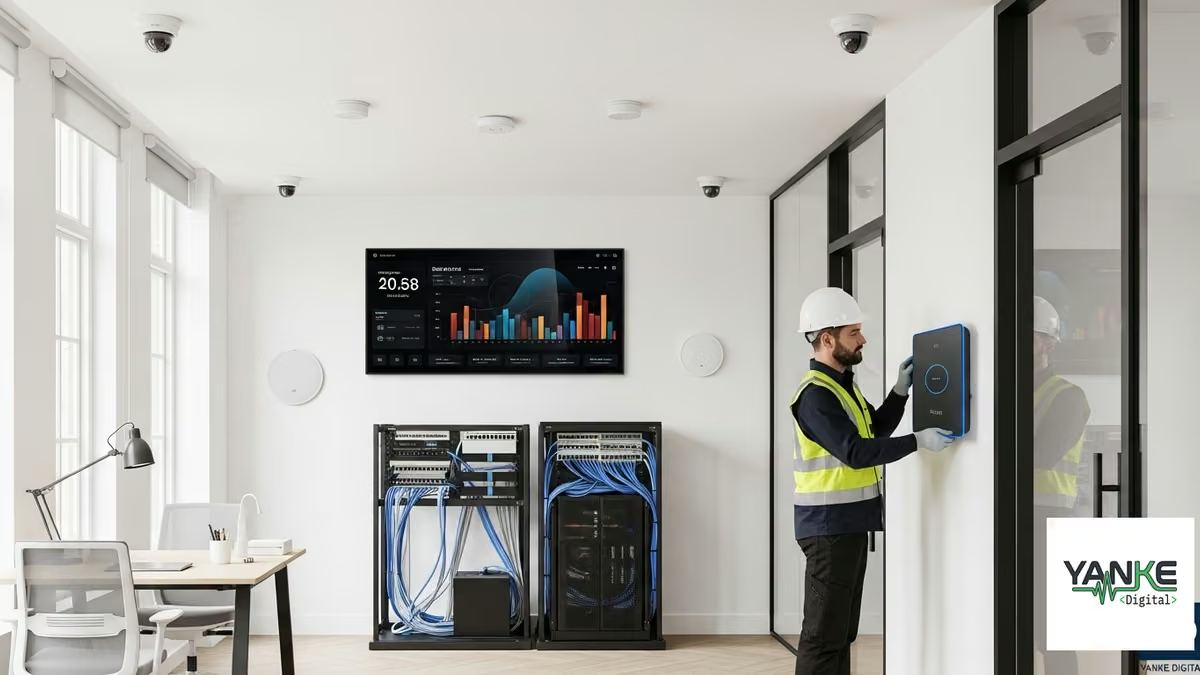
Retrofitting existing properties with smart building technology is one of the most practical investments property owners and facility managers can make today. Unlike new construction, smart building retrofit for existing properties requires strategic planning, careful system selection, and expert integration—but the payoff in efficiency, security, and tenant satisfaction is substantial. This guide walks you through the key considerations, challenges, and best practices for successfully modernizing legacy buildings with intelligent automation systems.
Why Smart Building Retrofit Matters for Existing Properties
The majority of commercial and residential buildings in operation today were built before smart technology became standard. These legacy properties often operate with outdated systems—separate HVAC controls, manual security processes, disconnected monitoring—that waste energy, complicate operations, and limit tenant experience.
A smart building retrofit bridges that gap. By integrating modern sensors, controllers, and software into existing infrastructure, you can:
- Reduce energy consumption by 15–30% through intelligent climate and lighting control
- Improve security with centralized access control and real-time monitoring
- Enhance tenant experience with intuitive, app-based building controls
- Simplify maintenance with predictive alerts and system diagnostics
- Future-proof your asset against evolving tenant and regulatory demands
For property managers and owners, the business case is clear: retrofit automation costs less than new construction, delivers faster ROI, and positions your property as a modern, competitive asset in today’s market.
Retrofit vs. New Build: Key Differences in Smart Technology Integration
Understanding how retrofit automation cost vs new build differs is essential for realistic budgeting and timeline planning.
New Build Advantages
- Clean slate design: Systems are planned from the ground up with integrated wiring, conduits, and power infrastructure
- Standardized installation: No need to work around existing walls, equipment, or operational constraints
- Lower per-unit cost: Bulk purchasing and streamlined installation reduce material and labor costs
- Warranty and support: All systems are new, with full manufacturer coverage
Retrofit Advantages
- Faster time to value: Improvements are realized immediately without waiting for construction completion
- Lower upfront capital: Phased implementation spreads costs over time
- Proven ROI: Energy savings and operational improvements begin right away
- Flexibility: You can prioritize high-impact systems first (security, climate control) and expand later
- Tenant retention: Modernization improves satisfaction without requiring relocation
The key insight: retrofit automation typically costs 20–40% less per square foot than new build, but requires more careful planning and integration expertise to overcome existing infrastructure constraints.
Legacy System Integration Challenges and Solutions
Legacy system integration challenges are the primary reason many property owners hesitate to retrofit. Understanding these obstacles—and how to overcome them—is critical to project success.
Challenge 1: Incompatible Existing Infrastructure
The Problem: Older buildings often have proprietary HVAC systems, outdated electrical panels, and wiring that doesn’t support modern smart devices. Retrofitting means working within these constraints.
The Solution: A professional system integrator conducts a detailed site audit to map existing infrastructure, identify compatibility gaps, and recommend wireless or hybrid approaches where hardwiring isn’t feasible. Many modern smart devices use wireless protocols (WiFi, Zigbee, Z-Wave) that don’t require extensive rewiring.
Challenge 2: Operational Continuity
The Problem: Unlike new construction, you can’t shut down a building for weeks during retrofit. Tenants, staff, and operations must continue uninterrupted.
The Solution: Phased implementation is essential. Prioritize systems by impact (security and climate control first), schedule installation during off-hours or tenant-friendly windows, and maintain redundancy so old and new systems run in parallel during transition periods.
Challenge 3: Data Silos and System Fragmentation
The Problem: Existing buildings often have disconnected systems—separate vendors for HVAC, security, lighting, and access control. Integrating these into one intelligent ecosystem is complex.
The Solution: Custom software integration is the answer. A skilled integrator designs middleware or a unified dashboard that connects disparate systems, allowing them to communicate and respond to shared logic. This is where custom smart building design becomes invaluable.
Challenge 4: Cost and Budget Uncertainty
The Problem: Retrofit projects often encounter hidden costs—unexpected wiring issues, equipment replacements, or system incompatibilities discovered mid-project.
The Solution: Detailed pre-project assessment, clear scope definition, and contingency budgeting (typically 10–15% of project cost) protect against surprises. Working with an experienced integrator who has completed similar retrofits reduces risk significantly.
Commercial Building Retrofit Automation: A Practical Framework
Commercial building retrofit automation follows a structured approach that balances operational needs, budget constraints, and long-term scalability.
Phase 1: Assessment and Planning (Weeks 1–4)
- Conduct a comprehensive site audit: electrical infrastructure, HVAC systems, security setup, network capacity
- Interview facility managers and tenants to understand pain points and priorities
- Define success metrics: energy savings targets, security improvements, user experience goals
- Develop a phased implementation roadmap with timelines and budget allocation
Phase 2: Pilot Implementation (Months 2–4)
- Start with a single floor or zone to test integration, identify issues, and refine processes
- Install core systems: smart thermostats, occupancy sensors, access control, and a unified dashboard
- Train facility staff and early-adopter tenants on new systems
- Measure and document results to validate ROI assumptions
Phase 3: Full-Scale Rollout (Months 5–12)
- Expand to remaining floors or zones based on pilot learnings
- Integrate additional systems: advanced security, environmental monitoring, flood detection
- Optimize automation rules and tenant interfaces based on real usage data
- Establish ongoing support and maintenance protocols
Phase 4: Optimization and Growth (Ongoing)
- Monitor system performance and energy consumption
- Adjust automation logic to maximize efficiency and tenant satisfaction
- Plan for future expansions or technology upgrades
- Maintain security patches and software updates
Upgrading Old Buildings: Key Technologies for Smart Retrofit
When upgrading old buildings with smart technology, focus on systems that deliver the highest impact with the least disruption to existing operations.
Climate and Environmental Control
Smart thermostats and occupancy-based HVAC control are among the fastest ROI investments in retrofit projects. These systems learn usage patterns, adjust temperature based on occupancy, and reduce energy waste by 15–25%. They integrate easily with existing HVAC systems via wireless sensors and don’t require extensive rewiring.
Security and Access Control
Smart locks, intercoms, and video doorbells modernize security without replacing entire door frames or lock mechanisms. Wireless access control systems integrate with existing security infrastructure and provide centralized management, audit trails, and remote access capabilities.
Surveillance and Monitoring
Professional-grade IP cameras replace legacy analog systems and integrate with modern network infrastructure. Cloud-based or on-premises recording, real-time alerts, and analytics provide superior security and operational insights compared to older systems.
Flood and Water Detection
Water leak sensors placed strategically throughout a building provide early warning of plumbing failures, roof leaks, or HVAC condensation issues. These low-cost devices prevent costly water damage and integrate seamlessly into a unified monitoring dashboard.
Environmental Sensors
Air quality, humidity, and temperature sensors provide real-time visibility into building conditions. This data drives automated responses (e.g., increasing ventilation when CO₂ rises) and informs maintenance decisions.
Retrofit Automation Cost Considerations
Understanding retrofit automation cost vs new build requires breaking down the major expense categories:
Hardware and Devices
Smart sensors, controllers, locks, cameras, and thermostats typically represent 30–40% of retrofit project costs. Choosing quality, interoperable devices reduces long-term maintenance and replacement costs.
Installation and Integration Labor
Professional installation and system integration account for 40–50% of costs. This is where expertise matters most—a skilled integrator minimizes disruption, avoids costly mistakes, and ensures systems work together seamlessly.
Software and Licensing
Custom software design, middleware, dashboards, and cloud platforms represent 10–20% of costs. This investment ensures your disparate systems function as one intelligent ecosystem.
Contingency and Unforeseen Work
Budget 10–15% for unexpected issues discovered during installation—electrical upgrades, structural modifications, or equipment replacements.
Typical retrofit costs range from $5–$15 per square foot, depending on building complexity, system scope, and local labor rates. Compare this to new construction smart building costs of $8–$20+ per square foot, and the retrofit advantage becomes clear.
Choosing the Right System Integrator for Your Retrofit Project
The success of your smart building retrofit depends heavily on your integrator’s expertise, experience, and approach. Look for these key qualities:
Proven Track Record with Similar Properties
Ask for case studies and references from retrofit projects in buildings similar to yours—same property type, size, and complexity. An integrator experienced with legacy system integration challenges will anticipate and solve problems faster.
Custom Software Design Capability
Off-the-shelf solutions rarely work for retrofits. You need an integrator who can design custom middleware, dashboards, and automation logic tailored to your building’s unique needs and existing infrastructure.
Vendor-Agnostic Approach
The best integrators aren’t locked into one vendor’s ecosystem. They select the best-fit devices and platforms for your specific situation, then integrate them seamlessly—avoiding vendor lock-in and ensuring long-term flexibility.
Comprehensive Support and Maintenance
Installation is just the beginning. Your integrator should offer ongoing support, system monitoring, software updates, and maintenance to ensure reliability and performance over time.
Clear Communication and Project Management
Retrofit projects are complex and require close coordination with facility staff, tenants, and vendors. Your integrator should provide transparent timelines, regular updates, and a clear escalation process for issues.
Future-Proofing Your Retrofit Investment
Smart building technology evolves rapidly. When planning your retrofit, design for flexibility and growth:
- Modular architecture: Choose systems and platforms that support adding new devices and capabilities without replacing core infrastructure
- Open standards: Prioritize devices and protocols that follow industry standards (Matter, Zigbee, Z-Wave, MQTT) rather than proprietary systems
- Cloud-ready infrastructure: Ensure your network and software architecture can support cloud integration, analytics, and remote management
- Scalable software: Your dashboard and automation platform should grow with your building’s needs, not require replacement in 3–5 years
- Regular updates: Plan for ongoing software updates, security patches, and feature enhancements as part of your maintenance budget
Getting Started: Your Smart Building Retrofit Roadmap
Ready to modernize your property with smart building retrofit technology? Here’s how to begin:
Step 1: Define Your Goals
Are you prioritizing energy savings, security, tenant experience, or operational efficiency? Clear goals guide technology selection and ROI measurement.
Step 2: Assess Your Current Infrastructure
Document existing systems, electrical capacity, network infrastructure, and any known limitations. This information is essential for accurate budgeting and planning.
Step 3: Consult with a System Integrator
Work with an experienced integrator to conduct a detailed site assessment, identify integration opportunities, and develop a phased implementation plan with realistic timelines and costs.
Step 4: Start with a Pilot
Implement a focused pilot project on one floor or zone. This approach reduces risk, validates assumptions, and builds internal support for full-scale rollout.
Step 5: Plan for Ongoing Support
Establish a maintenance and support agreement with your integrator to ensure long-term reliability, performance optimization, and technology evolution.
At Yanke Digital, we specialize in designing and implementing custom smart building retrofits for residential, commercial, and multi-dwelling properties across Saskatchewan. We understand the unique challenges of upgrading existing buildings and have the expertise to integrate legacy systems with modern technology seamlessly. Contact us today to discuss how we can transform your property into a modern, efficient, and secure smart building.
Conclusion
Smart building retrofit for existing properties is a practical, cost-effective path to modernization. By understanding the challenges, planning strategically, and partnering with an experienced system integrator, you can overcome legacy infrastructure constraints and deliver a unified, intelligent building that enhances operations, improves security, and increases property value. The investment pays dividends in energy savings, tenant satisfaction, and competitive positioning—making retrofit automation one of the smartest decisions property owners can make today.