
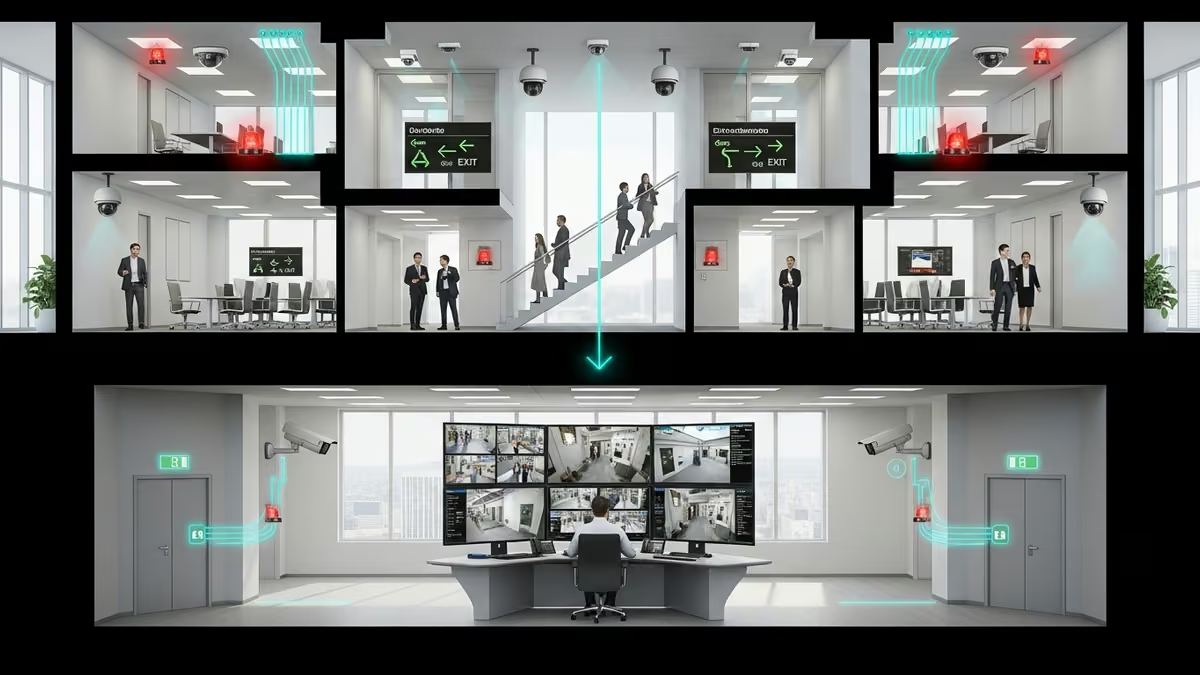
When an emergency strikes—whether a fire, security breach, or environmental hazard—every second counts. Modern emergency response systems in smart buildings eliminate the delays of traditional manual alerts by automating critical communications, coordinating multiple safety devices, and ensuring occupants receive real-time guidance. At Yanke Digital, we design integrated emergency response automation systems that connect alarms, intercoms, security cameras, and access controls into one unified, intelligent network. This guide explains how coordinated emergency systems work, why integration matters, and how to implement them in residential, multi-family, and commercial spaces.
What Are Emergency Response Systems in Smart Buildings?
An emergency response system is a coordinated network of devices and software that detects threats, alerts occupants, and guides appropriate action—all automatically. Unlike standalone alarms that only sound a buzzer, integrated emergency response systems combine:
- Detection sensors (smoke, flood, motion, environmental)
- Alarm systems (audible and visual alerts)
- Communication devices (intercoms, smart speakers, mobile notifications)
- Access control (smart locks, emergency exits)
- Surveillance (security cameras for real-time monitoring)
- Central management software (unified dashboard and automation rules)
When a sensor detects a threat, the system automatically triggers a coordinated response: sirens sound, intercoms broadcast instructions, doors unlock for evacuation, cameras begin recording, and building managers receive instant alerts. This synchronized approach reduces confusion, speeds evacuation, and provides emergency responders with critical real-time information.
Why Integration Matters: The Case for Coordinated Emergency Systems
Disconnected safety devices create dangerous gaps. A fire alarm that doesn’t unlock doors, a security system that doesn’t notify occupants, or cameras that don’t record during emergencies all compromise response effectiveness. Integrated emergency response automation solves this by creating a single, intelligent ecosystem where every device works in concert.
Speed and Coordination
Manual emergency procedures rely on people to notice alerts, interpret them, and take action. Integrated systems eliminate these delays. When a flood sensor detects water, the system simultaneously sounds an alarm, sends mobile alerts to building managers, unlocks emergency exits, and begins recording video—all in seconds. This coordination is especially critical in large commercial buildings or multi-family properties where occupants may not hear a single alarm.
Occupant Guidance and Clarity
During emergencies, people often freeze or move toward danger. Integrated intercoms and smart speakers can broadcast clear, pre-recorded instructions: “This is a fire alarm. Evacuate immediately using the nearest exit.” This guidance reduces panic and improves evacuation efficiency, especially in unfamiliar buildings.
Evidence and Accountability
Integrated surveillance systems automatically record during emergencies, providing first responders and investigators with crucial video evidence. Timestamped logs of all system actions create an audit trail for compliance and insurance purposes.
Reduced False Alarms
Smart systems can verify threats before triggering full evacuation. For example, a smoke detector might confirm a fire with thermal imaging before sounding alarms, reducing costly false alarm responses.
Key Components of Integrated Emergency Response Systems
Alarms and Detection Sensors
The foundation of any emergency response system is reliable detection. Modern sensors include:
- Smoke and heat detectors for fire detection
- Flood and water sensors for leak prevention
- Motion and intrusion sensors for security breaches
- Environmental sensors (CO2, air quality) for health hazards
- Pressure and structural sensors for building integrity
These sensors feed data to a central hub that evaluates threat severity and triggers appropriate responses.
Intercoms and Communication Systems
Intercoms are critical for emergency communication. Two-way audio systems allow building managers to broadcast instructions, and occupants can call for help. Video intercoms add visual verification, allowing managers to assess situations before responding. In smart buildings, intercoms integrate with mobile apps, allowing occupants to receive alerts and instructions on their phones.
Smart Locks and Access Control
During emergencies, access control must shift instantly. Smart locks can automatically unlock all emergency exits when an alarm triggers, ensuring rapid evacuation. Conversely, they can lock down the building during a security threat, preventing unauthorized entry. This dual capability is essential for building evacuation technology that balances safety with security.
Security Cameras and Surveillance
Professional-grade cameras provide real-time visibility during emergencies. Building managers can assess situations remotely, guide occupants, and provide first responders with critical information. Integrated systems automatically begin recording at high resolution when alarms trigger, ensuring no critical moments are missed.
Central Management Software
The “brain” of an integrated emergency response system is the central software platform. This dashboard displays real-time sensor data, allows manual overrides, logs all events, and automates complex workflows. For example, a manager can set a rule: “If smoke is detected on Floor 3, unlock all exits on Floor 3, sound alarms, notify occupants via intercom, and send alerts to the fire department.”
How Emergency Response Automation Works in Practice
Let’s walk through a real-world scenario to illustrate how integrated emergency systems coordinate multiple devices:
Scenario: Fire Detection in a Multi-Story Commercial Building
T=0 seconds: A smoke detector on Floor 4 detects smoke and sends a signal to the central hub.
T=1 second: The system verifies the alert with a thermal imaging camera. Confirmed fire detected.
T=2 seconds: Alarms sound on all floors. Emergency lighting activates. All exit doors unlock automatically.
T=3 seconds: Intercoms broadcast: “Fire alarm activated. Evacuate immediately using the nearest exit. Do not use elevators.”
T=4 seconds: Security cameras on all floors begin recording at maximum resolution. Building manager receives mobile alert with floor plan and camera feeds.
T=5 seconds: System automatically calls the fire department and provides location details.
T=10 seconds: Building manager uses intercom to guide occupants: “Stairwell A is clear. Use Stairwell A for evacuation.”
In this scenario, coordination across alarms, intercoms, access control, surveillance, and communication systems ensures rapid, organized evacuation. Without integration, occupants might not hear the alarm, exits might remain locked, and first responders would arrive without real-time information.
Emergency Response Systems for Different Building Types
Residential Homes
For single-family homes, emergency response systems focus on early detection and family notification. Integrated smoke detectors, flood sensors, and security systems send alerts to homeowners’ phones, even when they’re away. Smart speakers can announce threats verbally. Smart locks unlock for emergency responders. The system is simpler than commercial buildings but equally critical for protecting families and property.
Multi-Family Properties (Apartments, Condos)
Multi-family buildings require more sophisticated emergency response automation because occupants are strangers to each other and may not understand building layouts. Integrated systems must broadcast clear instructions, unlock exits, and provide building management with real-time visibility across all units. Intercoms allow managers to communicate with individual units, and surveillance helps identify evacuation bottlenecks.
Commercial Buildings
Large commercial buildings demand the most comprehensive emergency response systems. These facilities must coordinate evacuation across hundreds of occupants, multiple floors, and complex layouts. Integration with access control ensures orderly evacuation while preventing unauthorized entry. Surveillance provides real-time situational awareness. Integration with building automation systems can adjust HVAC to prevent smoke spread, activate emergency lighting, and manage elevator lockdown.
Crisis Management and Smart Building Technology
Modern crisis management in smart buildings goes beyond fire and security. Integrated systems now address:
- Environmental hazards: CO2 spikes, air quality degradation, temperature extremes
- Water damage: Flood detection triggers automatic shutoff of water supplies and alerts to prevent property loss
- Medical emergencies: Integration with emergency call systems and AED (automated external defibrillator) locations
- Active threats: Lockdown procedures, emergency communication, law enforcement coordination
- Utility failures: Generator activation, backup power management, occupant notification
The most advanced systems use artificial intelligence to learn normal patterns and detect anomalies that might indicate emerging threats before they become critical.
Designing Emergency Response Systems: Best Practices
1. Conduct a Threat Assessment
Before designing an emergency response system, identify the specific threats your building faces. A residential home in a flood-prone area needs robust water detection. A commercial office in an urban area needs comprehensive security integration. A multi-family building needs clear evacuation procedures. Threat assessment guides sensor selection and system design.
2. Prioritize Redundancy
Emergency systems must work even when primary systems fail. Backup power (battery or generator), redundant communication paths (cellular and internet), and failsafe mechanisms (locks that unlock on power loss for evacuation) are essential. A system that fails during an emergency is worse than no system at all.
3. Ensure User-Friendly Design
Complex systems confuse occupants during emergencies. Clear, simple instructions—broadcast via intercom or displayed on digital signage—save lives. Building managers need intuitive dashboards that show the situation at a glance, not overwhelming data streams.
4. Plan for Integration, Not Just Installation
Buying individual devices and hoping they work together is a recipe for failure. True emergency response systems require careful integration planning: device compatibility, network architecture, software configuration, and testing. This is where professional system integrators like Yanke Digital add critical value.
5. Test Regularly and Update Procedures
Systems degrade over time. Batteries die, software becomes outdated, and occupants forget procedures. Regular testing (monthly for residential, quarterly for commercial) ensures everything works. Drills train occupants on proper response. Updates keep software current and secure.
Compliance and Standards for Emergency Systems
Emergency response systems must meet local building codes and safety standards. In Canada, this includes:
- National Fire Code of Canada: Requirements for fire detection, alarm systems, and evacuation procedures
- CSA standards: Canadian Standards Association certifications for fire alarms, emergency lighting, and access control
- Provincial building codes: Saskatchewan and other provinces have specific requirements for emergency systems in different building types
- ADA/AODA compliance: Accessibility standards ensuring emergency systems work for people with disabilities
Professional system integrators stay current on these requirements and ensure installations meet or exceed standards. Non-compliant systems can result in fines, liability, and—most importantly—inadequate protection during real emergencies.
The Role of Professional Integration in Emergency Response Systems
Designing and installing emergency response systems in smart buildings is not a DIY project. Professional system integrators bring critical expertise:
- Threat assessment: Identifying what emergencies your building faces and what systems you need
- Device selection: Choosing compatible, reliable sensors, alarms, intercoms, and cameras
- Network design: Creating robust, redundant communication infrastructure
- Software configuration: Programming automation rules, user interfaces, and alert workflows
- Integration testing: Verifying that all devices work together correctly under various scenarios
- Training and documentation: Ensuring building managers and occupants understand the system
- Ongoing support: Maintaining, updating, and troubleshooting the system over time
At Yanke Digital, we specialize in designing and installing integrated emergency response systems for residential, multi-family, and commercial properties across Saskatchewan. We combine industry-leading devices with custom software design to create systems that are reliable, user-friendly, and future-proof.
Future Trends in Emergency Response Automation
The field of emergency response systems continues to evolve. Emerging trends include:
- AI-powered threat detection: Machine learning algorithms that recognize patterns indicating emerging threats before they become critical
- Predictive analytics: Systems that forecast equipment failures or environmental hazards and alert managers proactively
- Integration with emergency services: Direct, automated communication with fire departments, police, and paramedics
- Occupant-centric design: Systems that provide personalized guidance based on occupant location, mobility, and needs
- Cybersecurity: Hardened systems resistant to hacking, ensuring emergency systems can’t be compromised
- Wireless and modular systems: Easier installation and reconfiguration as building needs change
Forward-thinking system design ensures your emergency response system remains effective and adaptable as technology evolves.
Getting Started: Implementing Emergency Response Systems
If you’re considering implementing or upgrading emergency response systems in your building, here’s the typical process:
Step 1: Consultation and Assessment
Meet with a system integrator to discuss your building type, occupancy, specific threats, and budget. A professional assessment identifies gaps in your current safety infrastructure.
Step 2: Design and Planning
The integrator designs a comprehensive system tailored to your needs, including device selection, network architecture, software configuration, and compliance verification.
Step 3: Installation and Integration
Professional installation ensures all devices are properly placed, connected, and configured. Integration testing verifies that the complete system works as designed.
Step 4: Training and Documentation
Building managers and occupants receive training on system operation, emergency procedures, and troubleshooting. Complete documentation ensures continuity if staff changes.
Step 5: Ongoing Support and Maintenance
Regular maintenance, testing, and updates keep the system reliable. Your integrator should provide 24/7 support for emergencies and proactive monitoring to catch issues before they become problems.
Why Choose Yanke Digital for Emergency Response Systems
Yanke Digital is a system integrator specializing in smart home and commercial technology for residential, multi-family, and commercial properties across Saskatchewan. When it comes to emergency response systems in smart buildings, we bring:
- Custom design expertise: We don’t sell off-the-shelf packages. We design systems tailored to your specific building and threats.
- Integration excellence: All devices work together seamlessly—alarms, intercoms, security cameras, smart locks, and environmental sensors coordinated through intelligent software.
- Local knowledge: We understand Saskatchewan’s building codes, climate challenges (flooding, extreme weather), and community needs.
- Proven track record: We’ve designed and installed emergency response systems for residential homes, apartment buildings, and commercial offices.
- Ongoing support: Our relationship doesn’t end at installation. We provide continuous maintenance, testing, and support to ensure your system remains reliable.
- Future-proof design: Systems designed with flexibility in mind, ready to adapt as your needs change and technology evolves.
Whether you’re building a new property or upgrading an existing one, Yanke Digital can design a comprehensive emergency response system that protects occupants, meets compliance requirements, and integrates seamlessly with your smart building infrastructure. Check out our security and access control solutions and surveillance and monitoring systems to learn more about the components that make up integrated emergency response systems.
Ready to Transform Your Building’s Emergency Response Capability?
Emergency preparedness is not a luxury—it’s a fundamental responsibility. Modern emergency response systems combine detection, communication, access control, and surveillance into coordinated, intelligent networks that save lives and protect property. Whether you manage a residential home, apartment building, or commercial office, Yanke Digital can design and install a system tailored to your specific needs.
Schedule a consultation with Yanke Digital today. Let’s discuss how integrated emergency response automation can enhance safety, meet compliance requirements, and provide peace of mind for your building and its occupants. Contact us or call 1-888-698-8001 to get started.
For more information on related smart building systems, explore our guides on integrated security systems, smart intercoms, and environmental monitoring solutions.